 Built with DIRTT
Verto360
See it before
you build it.
Verto360 is Southwestern Ontario's premier commercial interiors firm, working across Canada to create Canadian-made, world-class offices and business spaces. See and approve the finished space in 3D, lock the cost up front, and change it whenever your business does.
2.5% avg.
change orders
vs. ~30% on traditional builds
82–98%
reconfigurable
rooms that move when you do
3 wks
wall lead time
casework 4 · timber 6 wks
10-yr
product warranty
DIRTT limited warranty
Trusted by
How it works · DIRTT Design Editor
Walk the space before it exists.
The DIRTT Design Editor turns your project into a 3D digital twin with instant pricing updates. Walk the hallway, see the corners, move a wall — then approve the exact space you'll get. Drag the handle to compare the render with the finished build.
 Built by Verto
 3D render
Digital twin
Your project rebuilt in 3D — explore it like you're already standing in it.
Instant pricing updates
Move a wall and watch the price update — decisions made with the number in front of you.
Approve to the mm
Sign off the exact space, finishes and layout before manufacturing begins.
What we build into the building
Interior systems, built together.
DIRTT brings selected non-load-bearing interior systems together: walls, doors, casework, integrated power and networks, and access floors. Your project team coordinates these with the rest of the building.
This scope excludes load-bearing and fire-rated walls, floor finishes, general ceilings, HVAC and general lighting. Integrated casework LEDs and DIRTT Timber elements are specific options, rather than complete lighting or ceiling systems.
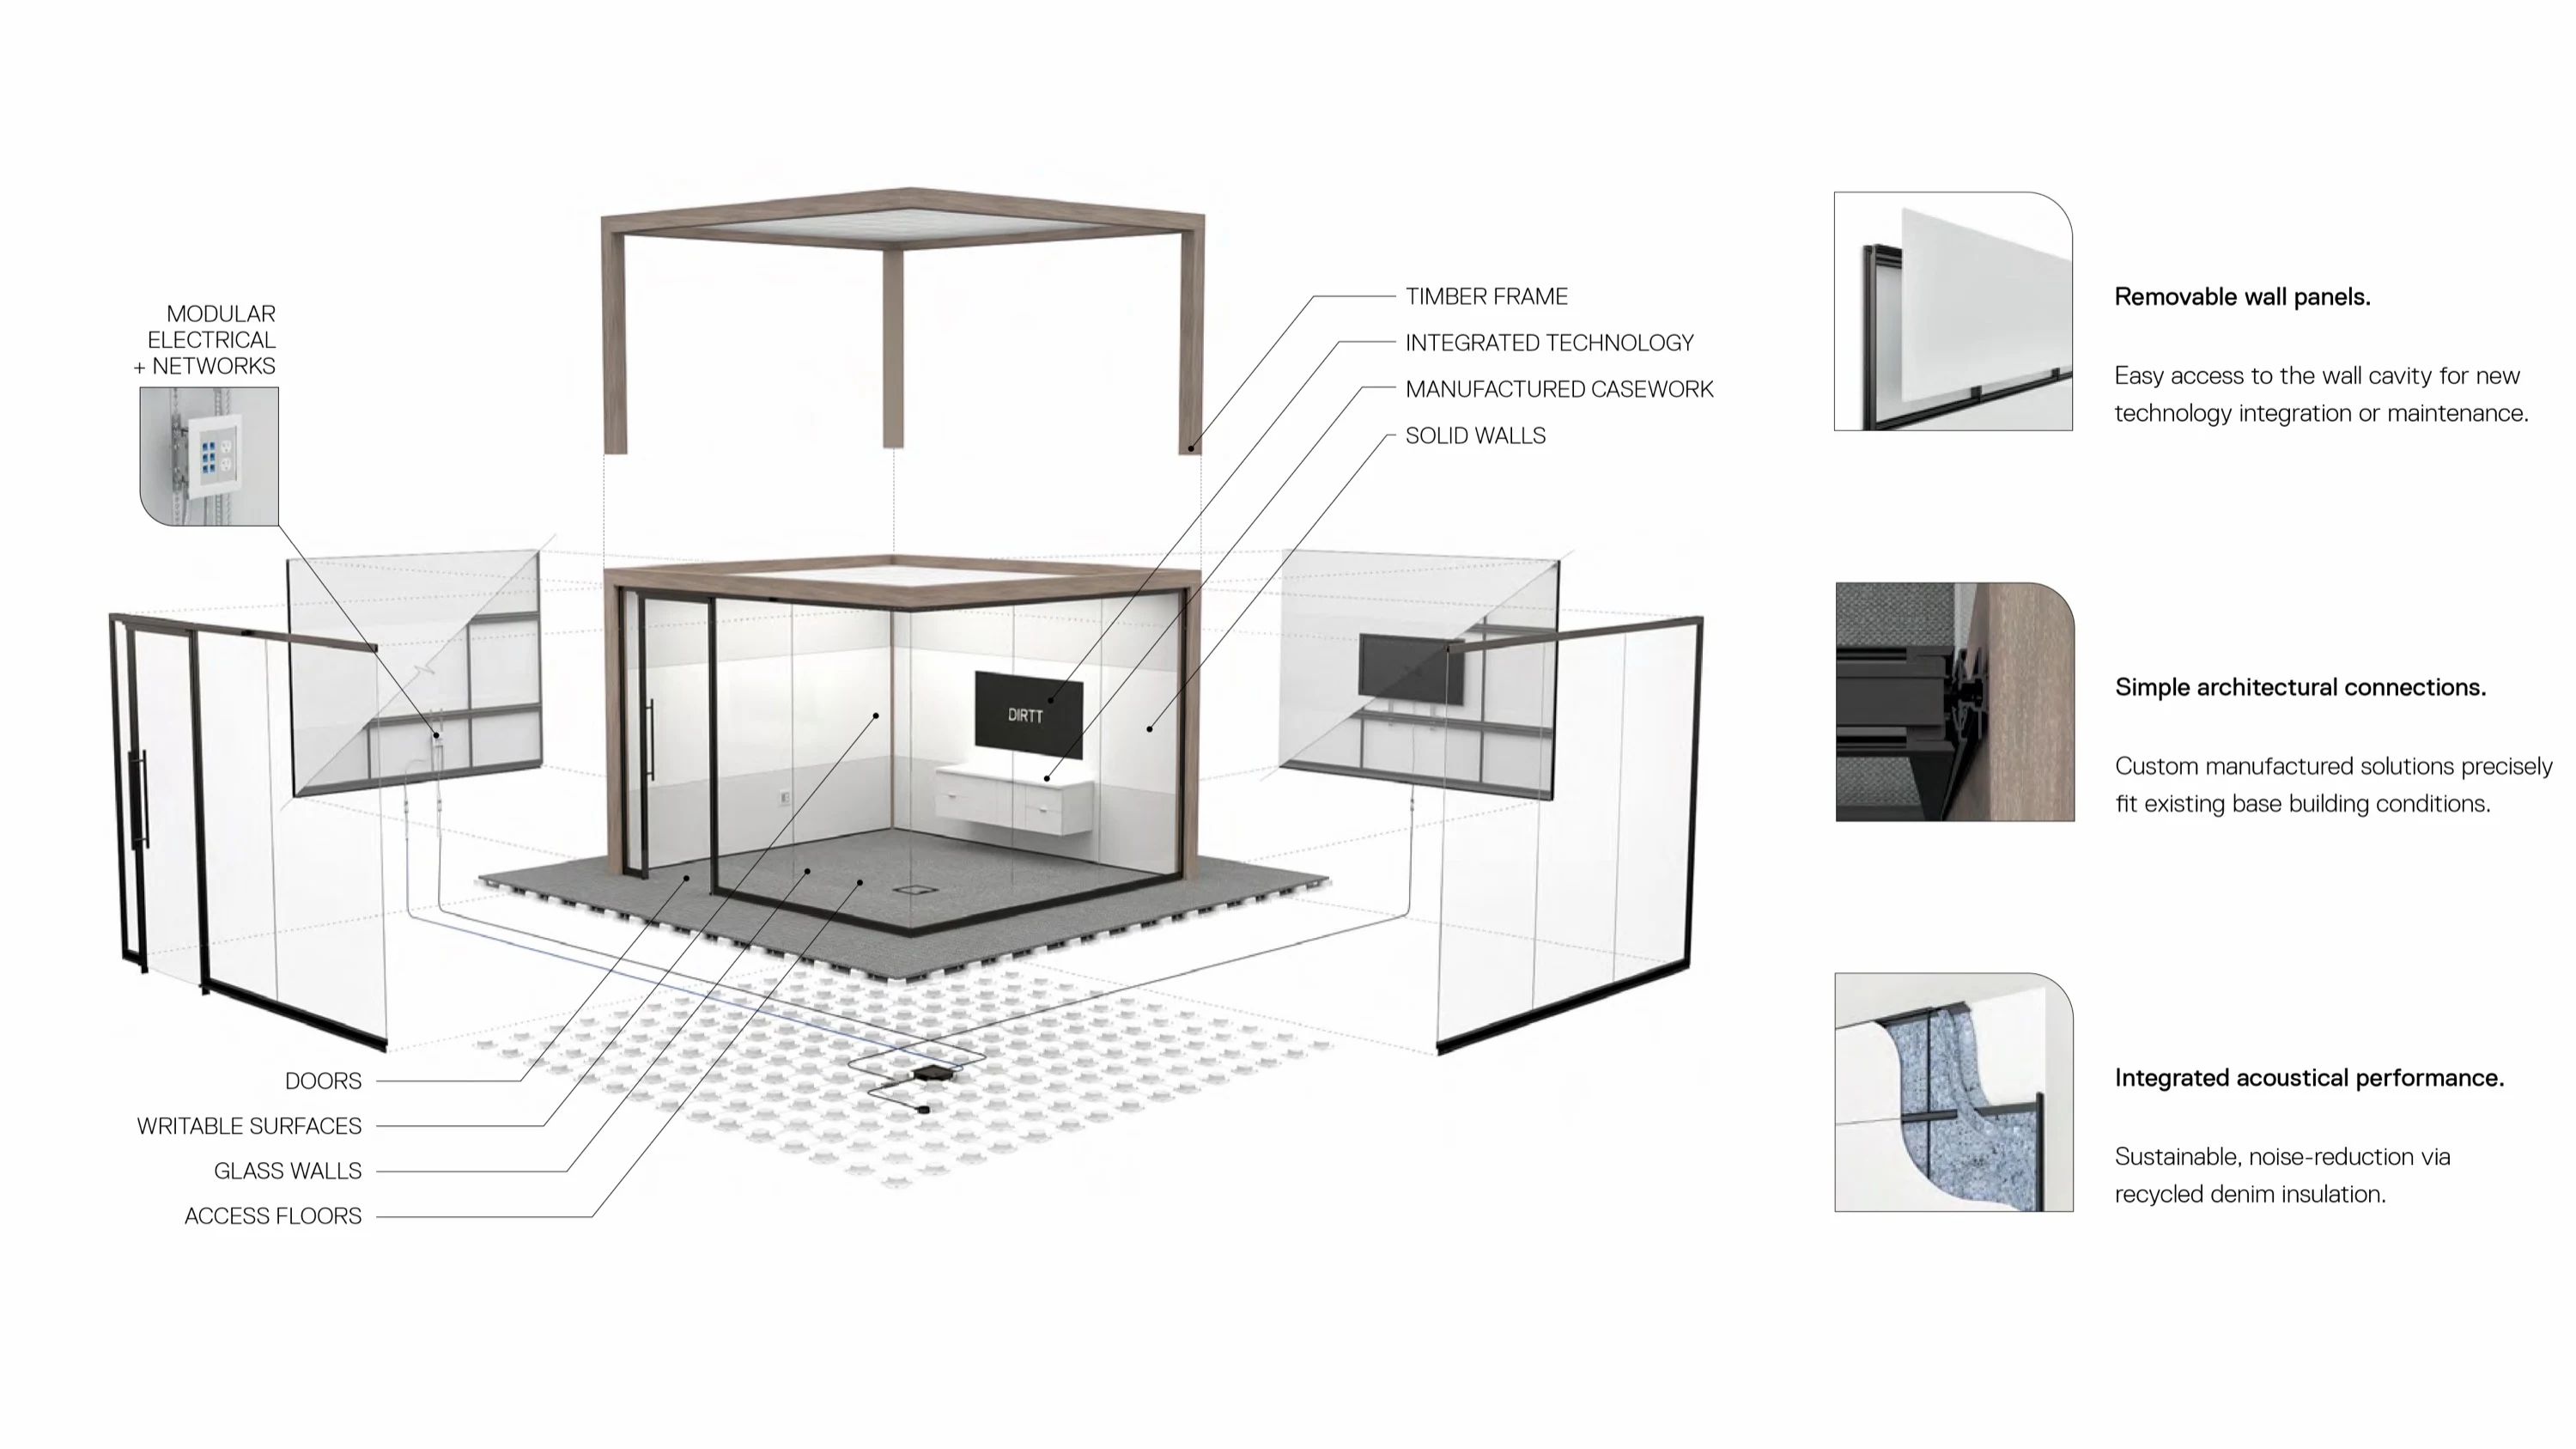
Glass walls
Full-height glazed partitions — centre-mount, stick-built, frameless or thin-profile.
Tech sheets →Solid walls
Demountable solid partitions whose panels come off for access to the cavity behind.
Tech sheets →Doors
Sliding barn, pivot and swing butt-hinge, in frameless glass, aluminum or solid-core wood.
Tech sheets →Manufactured casework
Cabinets, floating shelving and millwork built in the same facility as the walls.
Tech sheets →Modular electrical + networks
Power chassis, wallboxes and plug-in whips run inside the wall instead of through it.
Tech sheets →Integrated technology
Displays and AV built into the wall face, with the cavity left reachable afterwards.
Product brochure →Writable surfaces
Markerboard, magnetic and write-away panels specified as part of the wall, not hung on it.
Tech sheets →Access floors
Low-profile and adjustable-height floors that carry power and data underfoot.
Tech sheets →Timber frame
DIRTT Timber structural frame and ceiling elements.
Tech sheets →
Removable wall panels
The wall cavity stays reachable, so new technology or maintenance doesn't mean demolition.
Simple architectural connections
Components are manufactured to fit the base-building conditions you already have.
Integrated acoustic performance
Noise control built into the assembly, using recycled-denim insulation.
Three ways in
Tell us who you are. We'll show you what matters.
Replace guesswork with clarity.
See and approve the finished space in 3D, get a fixed price up front, and move in on schedule. The space you sign off on is the space you get.
Connect with our Team →- A clear, fixed price before you commit
- Change orders averaging 2.5%
- Greater cost and schedule certainty from design through installation.
Our work
Real spaces. Real numbers. Brought to life.
Every clip below is a real Verto360 project — scroll to watch each space move.
Siskinds LLP
A modern law firm, built for change.
A full prefabricated fit-out for one of Southwestern Ontario's leading firms — boardrooms, offices and collaborative space delivered with the cost locked up front.
59,885
sq ft
18,700 lb
drywall diverted
46%
recycled wall content
AstraZeneca Canada
Precision glass for a world-class pharma workspace.
Seamless glass walls up to 27 feet and angled, mitered corners — designed in 3D with exact dimensions before fabrication for AstraZeneca's fourth and fifth floors.
60,672
sq ft
2
floors
27 ft
seamless glass walls
Humber College
Learning spaces you can walk before they exist.
Phased across a live campus, the team used 3D video walkthroughs to approve every hallway and corner up front — “we could walk the hallway, see the corners, then make tweaks.”
24,650
sq ft
4
phases
Calibrex
A future-ready HQ, explored in 3D first.
A two-storey head office and showroom, developed as a digital twin so the design team could explore changes and their cost implications before manufacturing.
7,780
sq ft
1
change order
Miovision
A tech workspace built to keep changing.
An open, airy headquarters with glass-front offices, private call booths, integrated technology and Breathe walls — built with room for future growth.
View case study →From law firms and hospitals to universities, tech offices and dealerships.
Explore all projectsWe could walk the hallway, see the corners, and then make tweaks — before anything was ever built.
Michelle Krivacik · Assoc. Director of Operations, Humber College
Verto vs. traditional
Same outcome on paper. Nothing alike in practice.
Up to 30% faster than traditional construction — with the cost locked before the first wall goes up.
The Verto process
Five steps from idea to handover.
One clear path — every step designed to remove guesswork before it can cost you.
Questions, answered
The things buyers and architects actually ask.
Straight answers to the questions we get asked most.
General
What exactly is prefabricated multi-trade construction?
Prefabricated multi-trade construction is a building approach where multiple building systems are engineered, coordinated, and manufactured off-site before arriving at the project. Instead of framing walls and installing electrical, data, glazing, doors, and finishes one trade at a time on-site, these elements are integrated into a single coordinated system. The result is a more predictable construction process with improved quality, reduced waste, and faster installation while maintaining the flexibility to adapt spaces throughout the building's life.
How is it different from conventional construction?
Traditional construction relies on multiple trades working sequentially on-site, often resulting in schedule delays, trade conflicts, re-work, material waste, and inconsistent quality. Prefabricated multi-trade construction shifts much of this work into a controlled manufacturing environment where systems are built with greater precision before arriving on-site. Installation becomes an assembly process rather than a traditional construction process, reducing disruptions while improving schedule certainty and quality control.
Is this simply modular construction by another name?
No. While both approaches use off-site manufacturing, they solve different problems. Modular construction typically manufactures complete building sections or rooms that are transported to site. Prefabricated multi-trade construction focuses on manufacturing interior building systems—such as walls, doors, glazing, electrical, technology, and integrated services—that are assembled within a conventional building structure. This provides significantly greater flexibility for future renovations and ongoing building adaptations.
Which building types are best suited to this approach?
Prefabricated multi-trade construction works well for virtually any commercial interior but provides the greatest value in buildings that require flexibility, speed, or complex building systems. Common applications include healthcare facilities, corporate offices, government buildings, educational institutions, laboratories, financial institutions, airports, hospitality projects, and technology environments. Buildings expected to undergo frequent renovations often realize the greatest long-term return because components can be reconfigured instead of demolished and rebuilt.
At what stage of a project should we consider it?
The earlier the better. Bringing the prefabricated construction team into the project during planning or schematic design allows the building systems to be fully coordinated, resulting in better cost certainty, improved schedules, and fewer redesigns.
What trades are integrated into the system?
The exact scope varies by project, but integrated systems commonly include framing, glazing, doors and hardware, electrical distribution, power, data cabling, audiovisual infrastructure, security devices, lighting controls, plumbing, medical gases, millwork interfaces, and specialty building components. Coordinating these trades before fabrication reduces conflicts in the field while simplifying installation and future maintenance.
Cost and budget
Is it more expensive than conventional construction and where do the cost savings come from?
The upfront cost of prefabricated multi-trade construction can be comparable to, or in some cases slightly higher than, conventional construction depending on the project. However, evaluating only the initial construction cost tells only part of the story.
The greatest value comes from the total cost of ownership. Prefabrication reduces on-site labour, shortens construction schedules, minimizes material waste, improves quality, and decreases the likelihood of costly rework. Because multiple trades are coordinated before manufacturing, there are fewer field conflicts and less schedule disruption. Owners also benefit from reduced downtime during future renovations, as many components can be relocated or reused instead of being demolished and replaced. Reducing the initial construction schedule also allows the client to enter their space sooner, which can reduce the cost of maintaining a temporary or secondary location and lets the space begin generating revenue sooner instead of remaining an active construction site.
When viewed over the life of the building, prefabricated construction often delivers a lower overall cost while providing greater flexibility for future change.
How early can you provide accurate pricing?
Accurate budget pricing can be developed much earlier than many people expect. Even during conceptual or schematic design, we can prepare preliminary budgets based on project requirements, floor plans, and performance criteria.
As the design progresses, pricing becomes increasingly refined because every component is digitally modeled and coordinated before manufacturing. This provides greater cost certainty than traditional estimating methods, where many field conditions and trade coordination issues remain unknown until construction is underway and those numbers are typically inflated. This also removes the contingencies that all subtrades and GC’s carry that the client never sees in the end.
Early budgeting also allows the design team to evaluate options and make informed decisions before they become expensive to change.
Does it reduce change orders?
Yes. One of the biggest advantages of prefabricated multi-trade construction is that it significantly reduces the causes of change orders.
Because the project is digitally coordinated before manufacturing, many design conflicts, dimensional issues, and trade coordination challenges are identified and resolved long before installation begins. This minimizes unexpected site conditions, reduces rework, and creates greater certainty for both owners and contractors.
While owner-driven scope changes can still occur, prefabrication helps reduce construction-related changes by ensuring the building is thoroughly coordinated before materials arrive on site.
Also due to the production lead time being only 3 weeks, changes can be made far into the construction timeline with minimal to no costs.
Can components be reused when spaces are renovated?
Yes. One of the defining advantages of prefabricated interior systems is that many components are designed to be disassembled, relocated, and reused.
Instead of demolishing walls and sending materials to landfill during a renovation, wall panels, doors, glazing, electrical components, and other integrated systems can often be reconfigured to support a new layout. This reduces demolition costs, minimizes waste, shortens renovation schedules, and preserves the value of the original investment.
For organizations that regularly adapt their workplaces, such as healthcare providers, corporate offices, educational institutions, and government facilities, this ability to reuse existing components can generate significant long-term savings while supporting sustainability goals.
Schedule
How much faster can projects be completed?
The amount of time saved depends on the size and complexity of the project, but prefabricated multi-trade construction can significantly reduce the overall construction schedule compared to conventional methods. The biggest advantage isn't that individual tasks happen faster, it's that many of them happen at the same time.
With traditional construction, walls are framed, then electricians install conduit and wiring, followed by drywall, taping, painting, glazing, doors, hardware, and finishing. Each trade relies on the previous one being completed before they can begin.
With Verto360's prefabricated approach, powered by DIRTT's manufacturing process, many of these activities are completed off-site while the building structure and base building services are still under construction. Once the site is ready, installation becomes a coordinated assembly process rather than building each wall from scratch.
For owners, this often means earlier occupancy, reduced general conditions, fewer delays caused by trade stacking, and the ability to begin operating their space sooner. On many projects, the greatest value isn't simply finishing construction earlier—it's getting people back to work or patients back into care faster.
How much schedule certainty does it provide?
No construction project is completely free from risk, but prefabricated construction offers a much higher level of schedule certainty than conventional building methods.
Much of that certainty comes from moving work into a controlled manufacturing environment where production is not affected by weather, inconsistent site conditions, or the daily coordination challenges that occur on traditional construction projects. Every component is manufactured directly from the approved digital model, reducing field modifications and unexpected trade conflicts.
Because the building is extensively coordinated before production begins, installation becomes more predictable. Contractors can schedule follow-on trades with greater confidence, and owners gain a clearer understanding of when spaces will be ready for occupancy.
While unforeseen events can still occur, prefabrication reduces many of the variables that traditionally cause construction schedules to slip.
Design
Does prefabrication limit creativity?
No. One of the most common misconceptions about prefabricated construction is that it limits creativity or forces designers into a set of standard solutions. In reality, prefabrication can provide architects and designers with more control over the final outcome by allowing complex building systems to be coordinated and resolved before construction begins.
With Verto360's approach using DIRTT's prefabricated interior systems, design intent is translated into a digitally coordinated model before manufacturing. This allows teams to explore layouts, materials, finishes, technology integration, and building performance early in the process.
Rather than limiting creativity, prefabrication shifts creativity from solving field conflicts during construction to creating better solutions during design. The result is a space that can be highly customized while benefiting from the quality, predictability, and efficiency of off-site manufacturing.
How much flexibility is there in layouts?
A significant amount of flexibility exists in both initial design and future reconfiguration.
Unlike traditional drywall construction, where changing a layout often requires demolition and rebuilding, prefabricated interior systems are designed with adaptability in mind. Walls, doors, glazing, and integrated technology components can often be relocated, modified, or reused as organizational needs change.
This flexibility is especially valuable for organizations that evolve over time, such as healthcare providers, corporate offices, educational institutions, and government facilities. A space designed today can be adapted years later without treating every renovation as a complete demolition project.
Are custom dimensions possible?
Yes – Custom dimensions are our standard. Digital manufacturing does not rely on set dimensions.
Components are digitally designed and manufactured to meet the specific requirements of each project. Custom wall heights, panel widths, door configurations, glazing layouts, and specialized conditions can all be accommodated based on the needs of the space.
As part of Verto360's process, the completed site conditions are field verified to within 1/16” tolerances before order entry. The digital model is updated to reflect actual site conditions, allowing components to be manufactured to achieve a precise fit and minimize adjustments during installation. This level of coordination helps deliver cleaner transitions, tighter tolerances, and a more predictable installation process.
Because components are manufactured based on a coordinated digital model, customization can be achieved with greater precision and predictability than many traditional field-built methods.
Verto360 works closely with architects, engineers, contractors, and owners to develop solutions that meet the unique requirements of each space while maintaining the flexibility, quality, and performance advantages of prefabricated construction.
Connect with our Team
See your space before you build it.
Tell us what you’re planning and, once we receive the necessary project information, we’ll provide a high-level budget within 72 hours and bring your space to life in 3D.
Prefer to ask a question first? Leo's in the bottom-right corner.